

55 Cherry St 1Chelsea, MA 02150
Mortgage Calculator
Monthly Payment (Est.)
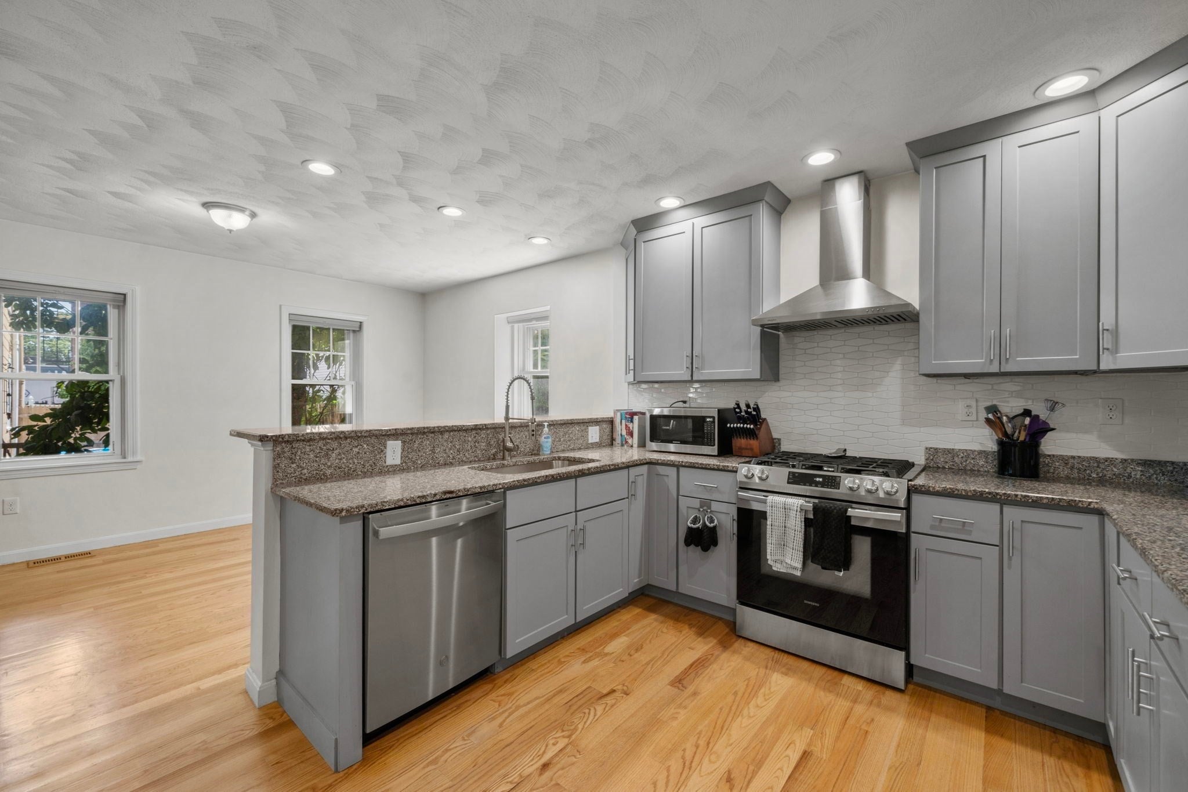
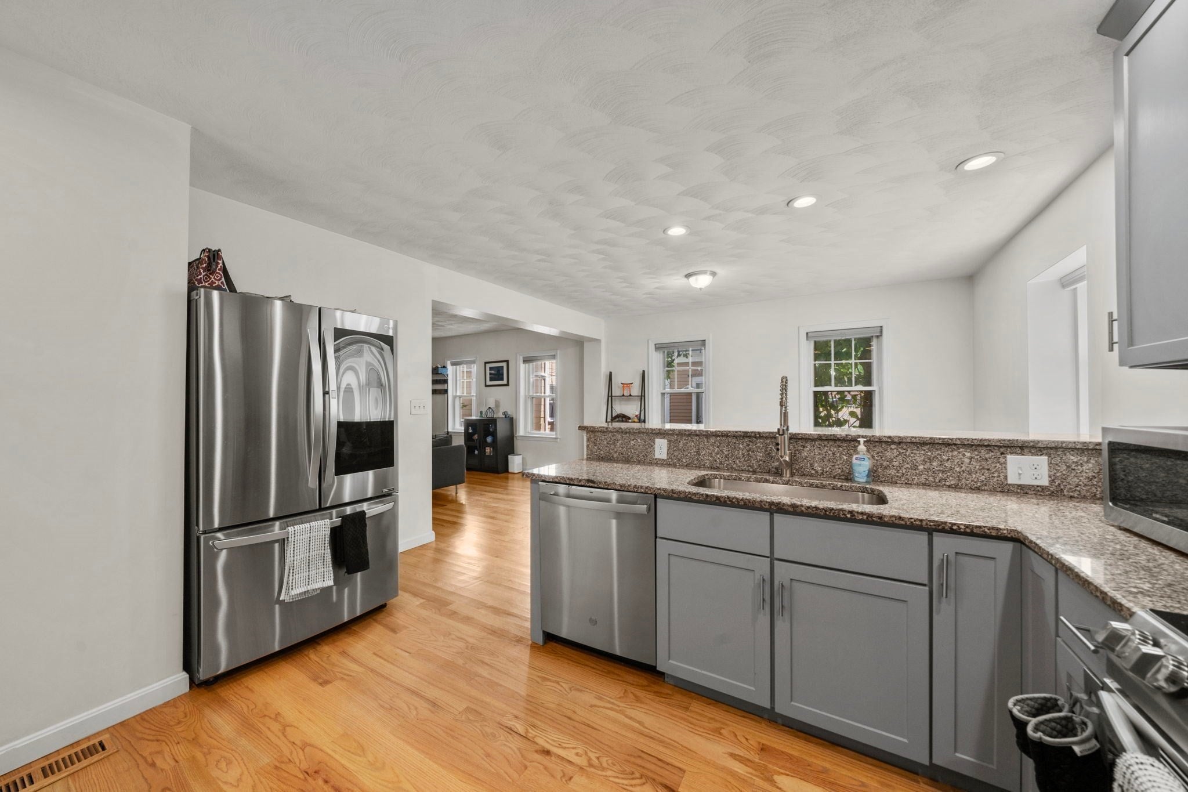
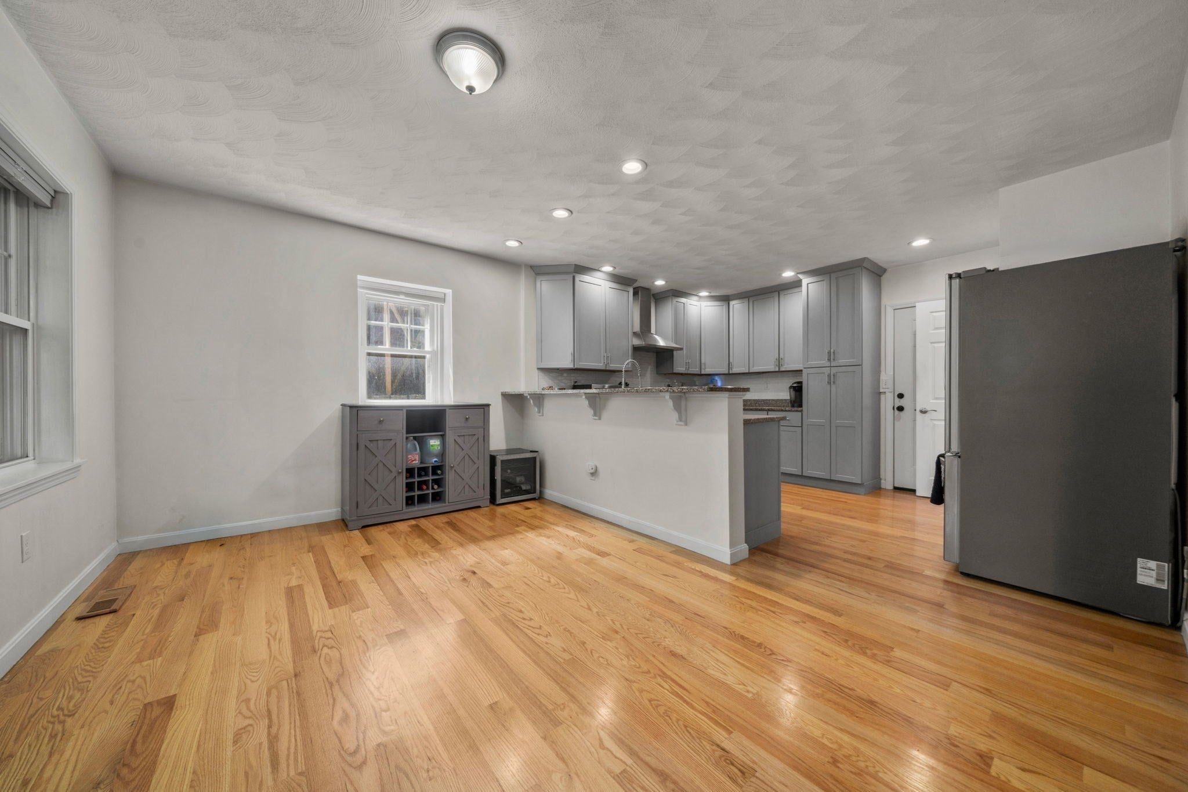
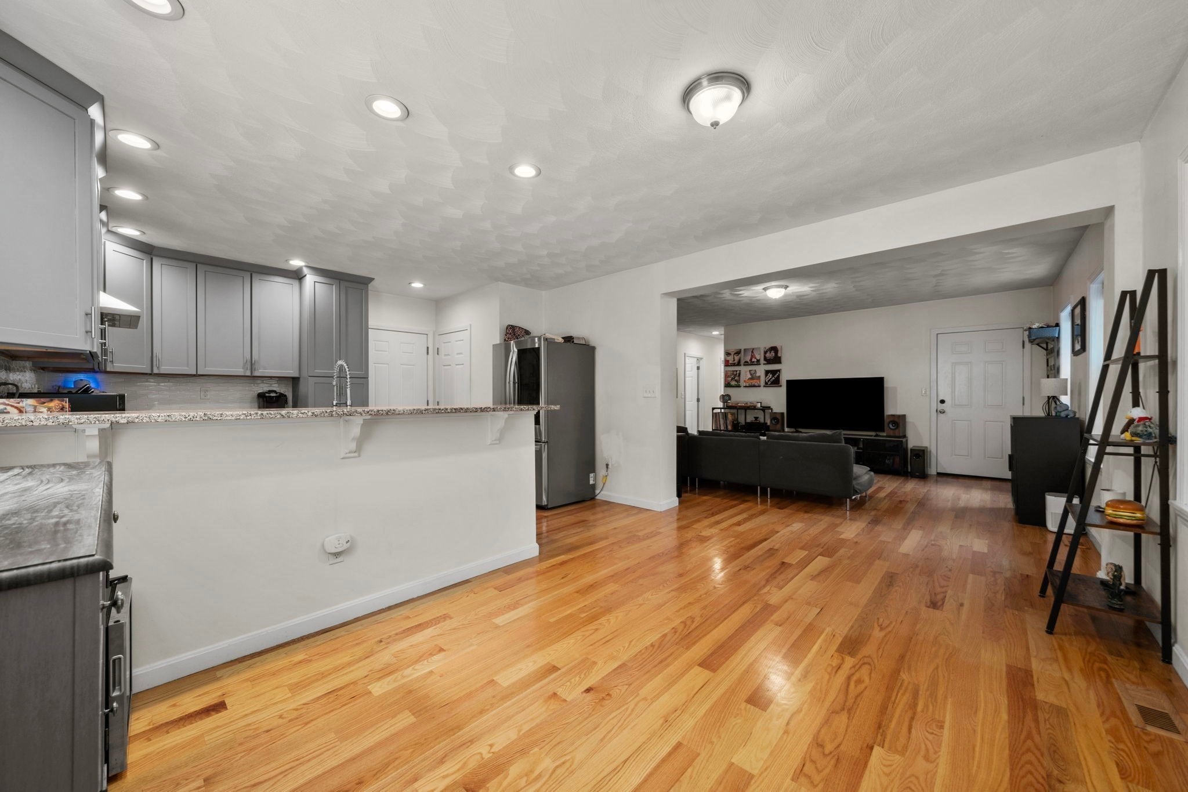
$2,372Amazing first floor unit with a spacious, open concept floorplan! Stunning hardwood flooring throughout and soaring ceilings add to its overall appeal. An entry to the back leads conveniently into the beautiful kitchen with stainless appliances and breakfast bar. This space offers a combo 1/2 bath with laundry while overlooking a sunfilled dining area. The large living area sits centrally and leads to the 3 nicely sized bedrooms and gorgeous full bath with tiled shower and double sinks. Enjoy the lovely back patio for grilling and relaxing as well as designated storage in the basement. The location is ideally situated near many restaurants, community amenities and commuting options! Convenient parking options available: Seller credit for 1 year of parking lease!
| 2 days ago | Listing updated with changes from the MLS® | |
| 4 weeks ago | Price changed to $519,900 | |
| 4 weeks ago | Status changed to Active | |
| 2 months ago | Listing first seen on site |

The property listing data and information, or the Images, set forth herein were provided to MLS Property Information Network, Inc. from third party sources, including sellers, lessors, landlords, and public records, and were compiled by MLS Property Information Network, Inc. The property listing data and information, and the Images, are for the personal, non-commercial use of consumers having a good faith interest in purchasing, leasing or renting listed properties of the type displayed to them and may not be used for any purpose other than to identify prospective properties which such consumers may have a good faith interest in purchasing, leasing or renting. MLS Property Information Network, Inc. and its subscribers disclaim any and all representations and warranties as to the accuracy of the property listing data and information, or as to the accuracy of any of the Images, set forth herein.
Last checked 2026-09-06 04:16 AM UTC